10561 NE 104th Circle
Oxford, FL 34484

Listed at $1,149,900

Details

  • MLS# OM714193
  • Residential - Single Family
  • Status Active
  • 4 Bedrooms
  • 3 full Bathrooms
  • 3,088 Square Feet
  • 5.120 acres
  • Built in 2023
  • Local Schools

Description

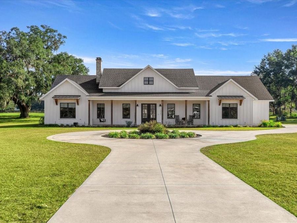
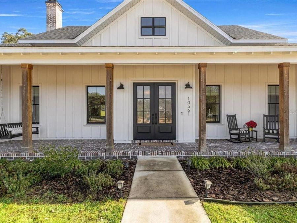
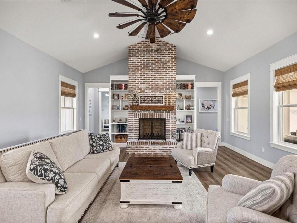
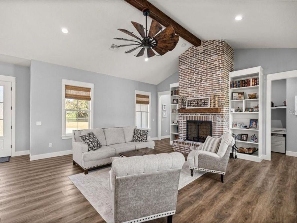
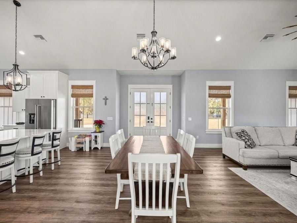
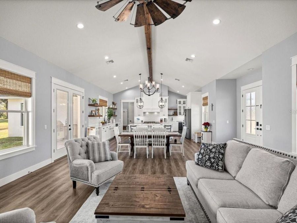
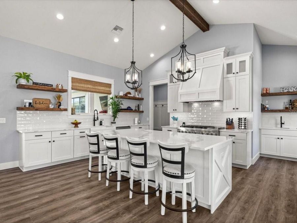
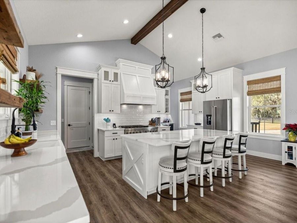
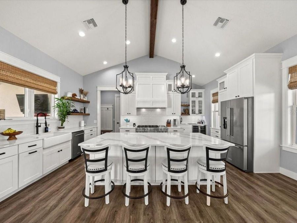
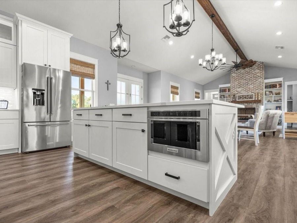
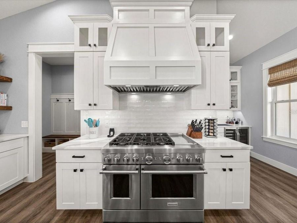
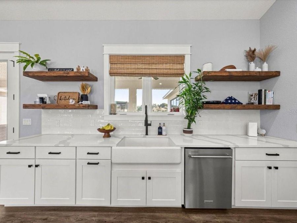
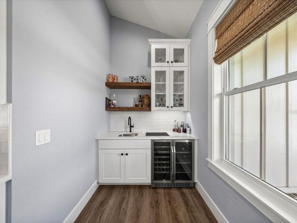
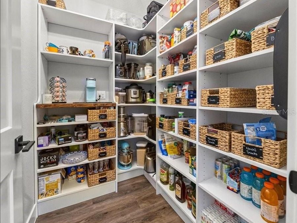
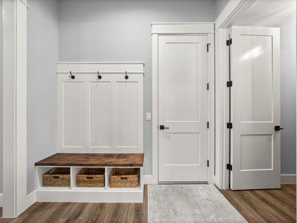
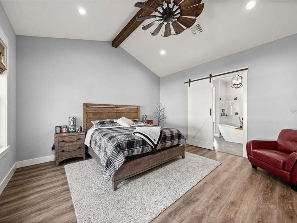
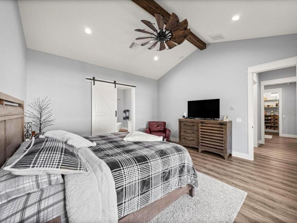
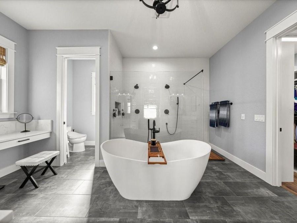
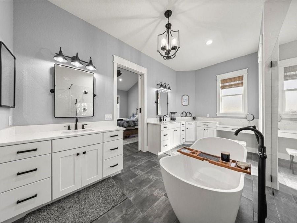
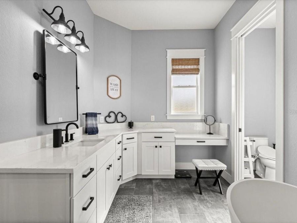
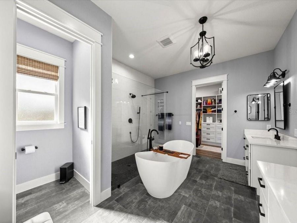
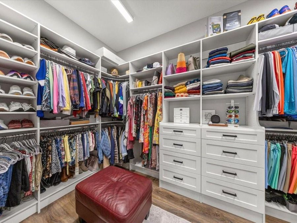
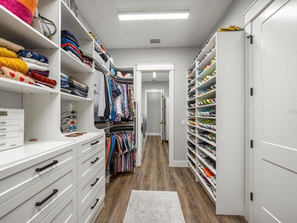
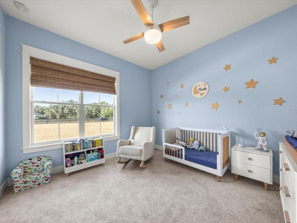
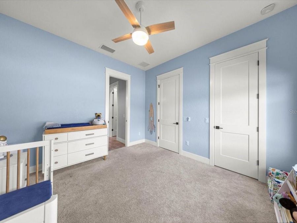
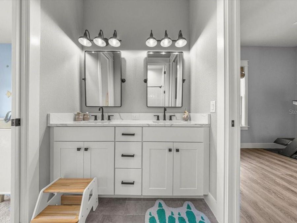
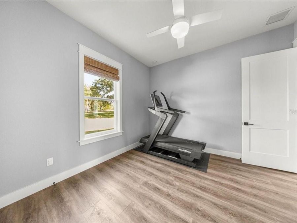
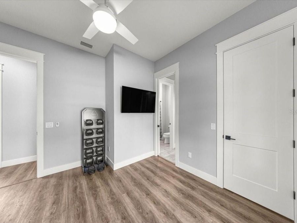
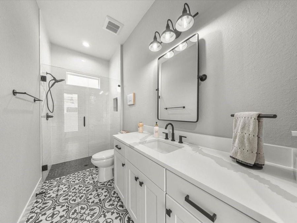
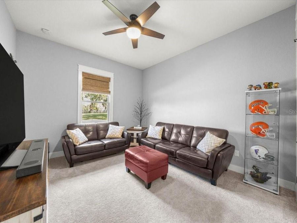
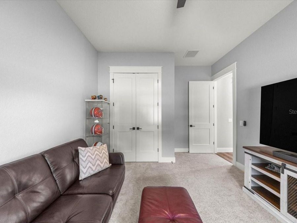
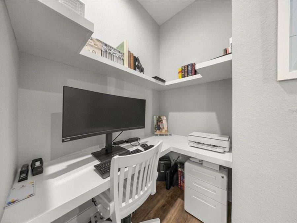
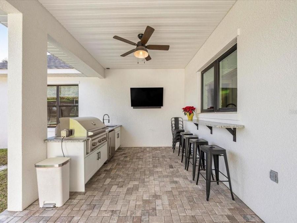
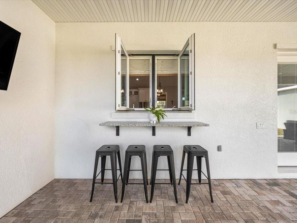
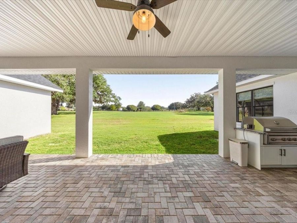
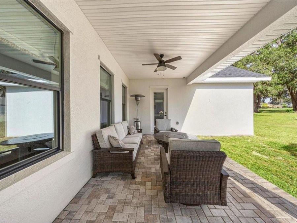
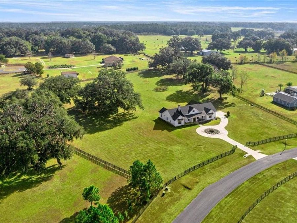
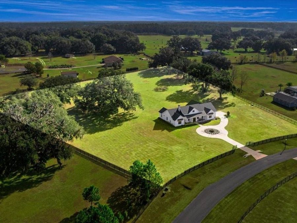
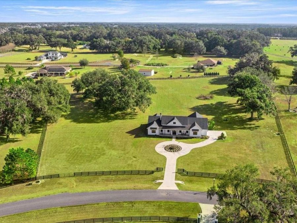
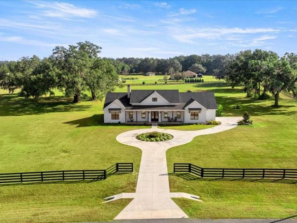
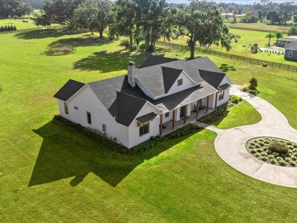
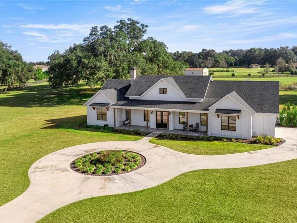
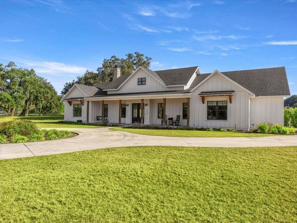
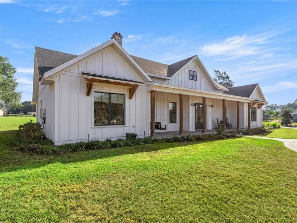
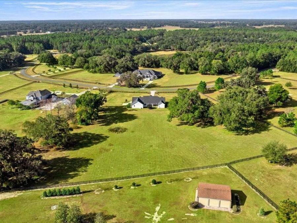
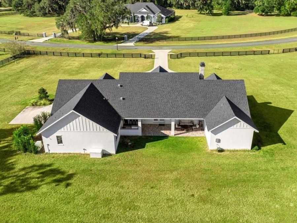
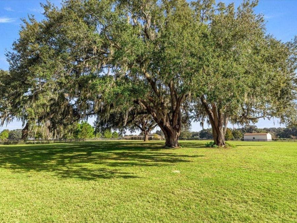
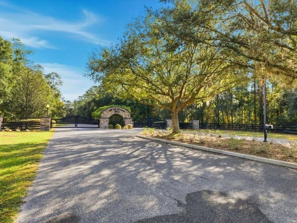
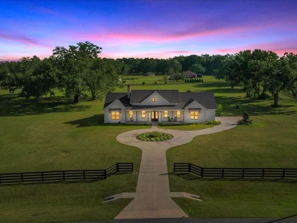
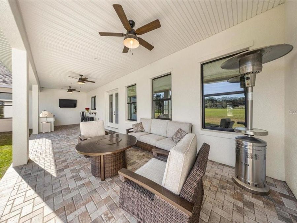
5.12 fenced acres Gated community 6 miles to The Villages Horse & livestock friendly Includes 3D walkthrough & video tourRare opportunity to own a custom-built 2023 block home on 5.12 fully fenced acres in the gated Sumter Crossing community in Oxford, Florida, approximately 6 miles from The Villages and minutes from Wildwood, US-301, Florida's Turnpike, and I-75. Zoned for equine and bovine, this property offers flexibility for horse enthusiasts, livestock, hobby farming, recreational use, or buyers seeking acreage with room to expand.Designed for comfort and efficiency, this 3,088-square-foot residence features 10-foot ceilings, 8-foot...read more interior doors, luxury vinyl plank flooring, and an open-concept layout centered around a brick wood-burning fireplace with gas starter.The chefs kitchen features quartz countertops, a 48-inch gas range, oversized island, custom cabinetry, wine bar, walk-in pantry, and built-in coffee station. The primary suite includes a custom walk-in closet with premium organization. Additional custom features include built-in bookshelves, custom cabinetry, and a mudroom bench.Enjoy outdoor living with a covered brick-paver lanai featuring a full summer kitchen and a fully fenced property offering space for horses, livestock, recreation, gardening, or future improvements.Energy-efficient upgrades include Icynene spray-foam attic insulation, injected-foam block construction on the front elevation, dual gas tankless water heaters, a Generac 24kW whole-home generator, buried 1,000-gallon propane tank, salt-filtration water softener, private well, septic system, and a 3-zone HVAC system.The oversized 2.5-car garage features epoxy flooring, dual EV charging pre-wiring, a dedicated mechanical room, second attic access, and a 100-amp electrical junction box ready for a future barn, workshop, detached garage, or guest house, subject to applicable approvals.The smart-home package includes connected locks, thermostats, garage controls, video doorbell, and smoke/carbon monoxide detection.Conveniently located in Sumter County, this property offers quick access to shopping, dining, medical facilities, golf, and entertainment in The Villages, while maintaining the privacy of a gated acreage community.Whether youre searching for a horse property, equestrian estate, acreage home, hobby farm, or custom-built home, this move-in-ready property combines modern construction, energy-efficient systems, quality finishes, and usable land in a prime Central Florida location.Includes 3D walkthrough and professional video tour.

Features

  • Cooktop
  • Dishwasher
  • Disposal
  • Dryer
  • Microwave
  • Range
  • Refrigerator
  • Tankless Water Heater
  • Washer
  • Water Filtration System
  • Wine Refrigerator
  • Central Air
  • Carpet
  • Luxury Vinyl
  • Central, Electric
  • 1.0 Story
  • $5,161 Taxes
  • Well
  • Built in 2023
View All Features

Contact the Agent

Contact the Listing Agent
Disclaimer: All information deemed reliable but not guaranteed. All properties are subject to prior sale, change or withdrawal. Neither listing broker(s) or information provider(s) shall be responsible for any typographical errors, misinformation, misprints and shall be held totally harmless. Listing(s) information is provided for consumers personal, non-commercial use and may not be used for any purpose other than to identify prospective properties consumers may be interested in purchasing. Information on this site was last updated 07/21/2026. The listing information on this page last changed on 07/21/2026. The data relating to real estate for sale on this website comes in part from the Internet Data Exchange program of Delta Media Group MLS (last updated Tue 07/21/2026 12:06:30 AM EST) or Miami MLS (last updated Mon 07/20/2026 11:58:49 PM EST) or Stellar MLS (last updated Mon 07/20/2026 11:58:57 PM EST) or Daytona MLS (last updated Mon 07/20/2026 11:36:42 PM EST) or Tallahassee MLS (last updated Mon 07/20/2026 10:48:05 PM EST) or Northeast Florida MLS (last updated Mon 07/20/2026 11:58:54 PM EST) or My State MLS (last updated Mon 07/20/2026 11:30:13 PM EST) or Florida Keys MLS (last updated Mon 07/20/2026 8:29:52 PM EST). Real estate listings held by brokerage firms other than Adams Cameron & Co. REALTORS may be marked with the Internet Data Exchange logo and detailed information about those properties will include the name of the listing broker(s) when required by the MLS. All rights reserved.

mls logo
Listing data and photos distributed by MLSGRID
Member Participants (and their affiliated licensees, if applicable) shall indicate on their websites that IDX information is provided exclusively for consumers’ personal non-commercial use, that it may not be used for any purpose other than to identify prospective properties consumers may be interested in purchasing, that the data is deemed reliable but is not guaranteed by MLS GRID, and that the use of the MLS GRID Data may be subject to an end user license agreement prescribed by the Member Participant’s applicable MLS if any and as amended from time to time. MLS GRID may, at its discretion, require use of other disclaimers as necessary to protect Member Participant, and/or their MLS from liability.
Based on information submitted to the MLS GRID. All data is obtained from various sources and may not have been verified by broker or MLS GRID. Supplied Open House Information is subject to change without notice. All information should be independently reviewed and verified for accuracy. Properties may or may not be listed by the office/agent presenting the information.


Privacy Policy / DMCA Notice / ADA Accessibility

Property Image 1
Property Image 2
Property Image 3
Property Image 4
Property Image 5
Property Image 6
Property Image 7
Property Image 8
Property Image 9
Property Image 10
Property Image 11
Property Image 12
Property Image 13
Property Image 14
Property Image 15
Property Image 16
Property Image 17
Property Image 18
Property Image 19
Property Image 20
Property Image 21
Property Image 22
Property Image 23
Property Image 24
Property Image 25
Property Image 26
Property Image 27
Property Image 28
Property Image 29
Property Image 30
Property Image 31
Property Image 32
Property Image 33
Property Image 34
Property Image 35
Property Image 36
Property Image 37
Property Image 38
Property Image 39
Property Image 40
Property Image 41
Property Image 42
Property Image 43
Property Image 44
Property Image 45
Property Image 46
Property Image 47
Property Image 48
Property Image 49
Property Image 50
Property Image 51
Property Image 52
Property Image 53
Property Image 54
Property Image 55
Property Image 56
Property Image 57

All Property Features

  • Property Type: Residential - Single Family
  • Appliances: Cooktop, Dishwasher, Disposal, Dryer, Microwave, Range, Refrigerator, Tankless Water Heater, Washer, Water Filtration System, Wine Refrigerator
  • Cooling: Central Air
  • Days on Site: 230
  • Directions: From The Villages â?? Lake Sumter Landing, head north on Old Mill Run and turn left onto Arnold Palmer Blvd. Continue to Buena Vista Blvd and turn right. Drive north for several miles, then turn left onto County Road 466A. Continue west, then turn right o
  • Energy Efficient: Insulation, Thermostat
  • Exterior: Block
  • Exterior Features: French Doors, Outdoor Kitchen, Private Entrance, Private Mailbox, Sidewalk, Sprinkler Metered
  • Fenced: Yes
  • Fencing: Board, Fenced
  • Fireplace: Gas, Living Room, Wood Burning
  • Fireplace Y/N: Yes
  • Flood Zone Code: X500
  • Flooring: Carpet, Luxury Vinyl
  • Foundation: Slab
  • Garage: 2 car attached
  • Heating: Central, Electric
  • HOA Fee: 1100/ Annually
  • HOA Y/N: Yes
  • Home Warranty Y/N: No
  • Interior Features: Built-in Features, Cathedral Ceiling(s), Ceiling Fans(s), Eat-in Kitchen, High Ceilings, Living Room/Dining Room Combo, Open Floorplan, Primary Bedroom Main Floor, Smart Home, Split Bedroom, Thermostat, Vaulted Ceiling(s), Walk-In Closet(s)
  • Listing Terms: Cash, Conventional, FHA, Other
  • Lot Description: Farm, In County, Landscaped, Pasture, Zoned for Horses
  • Lot Dimensions: 5.12
  • Lot Size: 5.12 Acres
  • Other Equipment: Private Entrance
  • Other Structures: Outdoor Kitchen
  • Ownership: Fee Simple
  • Parking: Circular Driveway, Driveway, Garage Door Opener, Garage Faces Side, Golf Cart Garage
  • Parking Notes: Circular Driveway, Driveway, Garage Door Opener, Gara
  • Patio/Porch: Covered, Front Porch, Rear Porch
  • Pets Allowed: Yes
  • Pets Restrictions: Pet restrictions should be verified directly with the HOA
  • Property Attached Y/N: No
  • Property Sub-Type: Single Family Residence
  • Roof Type: Shingle
  • Security: Smoke Detector(s)
  • Sewer: Septic Tank
  • Showing Instructions: Supra Lock Box, Appointment Only, Gate Code Required, ShowingTime
  • Special Sale Provisions: None
  • Stories: 1.0
  • Taxes: $5,161
  • Utilities: Cable Connected, Electricity Connected, Water Connected
  • Water: Well
  • Water Access Y/N: No
  • Windows: Shades
  • Year Built: 2023
  • Zoning: X